The homes

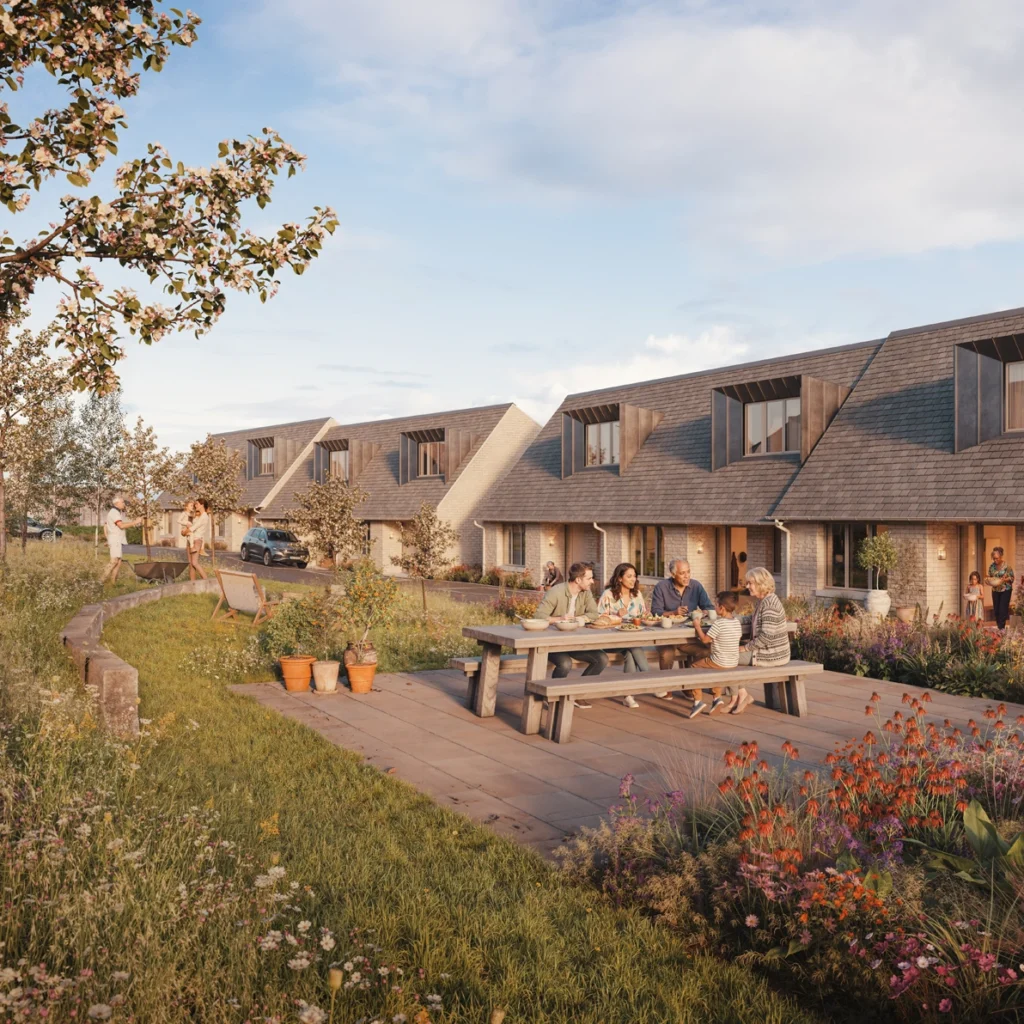
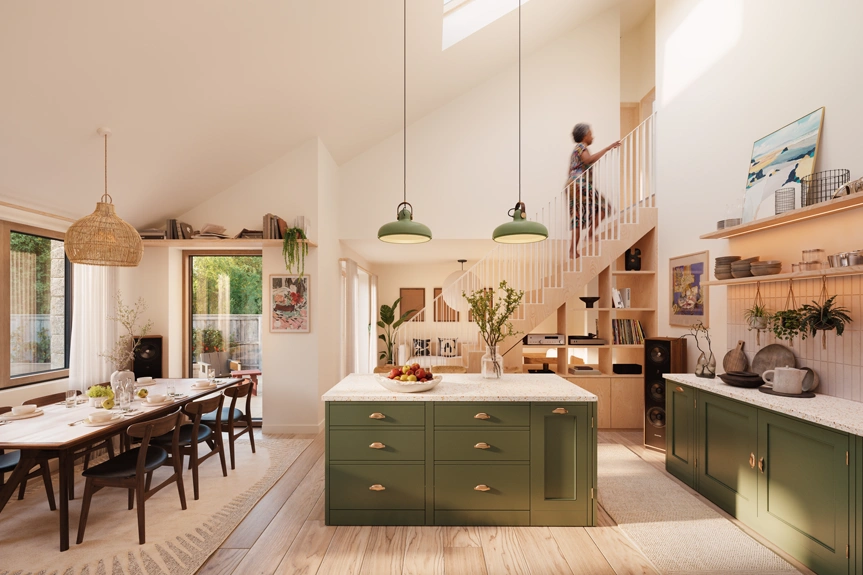
Each of the fourteen homes at Millers’ Field combines generous, light-filled living spaces with flexible layouts, low-energy design and a strong connection to the landscape.

Homes are now available to reserve at Millers’ Field

Inspired by Oundle’s distinctive architectural character, the homes are designed for contemporary life: spacious and comfortable, economical to run and made from high-quality materials that will stand the test of time.

Thoughtful layouts give you choices about how you want to live from the outset, while allowing your home to continue working well as life changes.

Square cgi external

Your home - your way of living

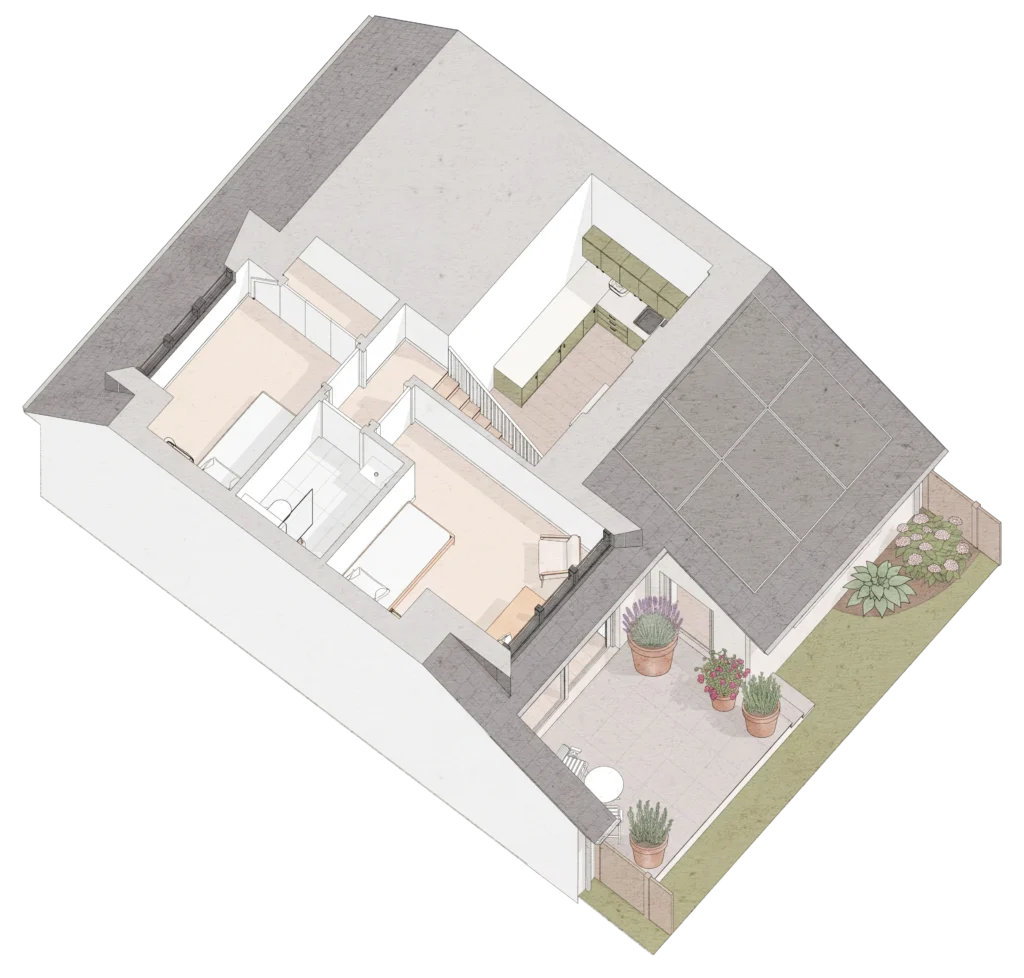
The homes at Millers’ Field are based on TOWN’s Bungalow+ concept, combining a generous ground floor designed for single-level living with a flexible upper storey that can be configured to suit different needs over time. The homes may look the same from the outside, but inside each one can be shaped around how you want to live.

Downstairs

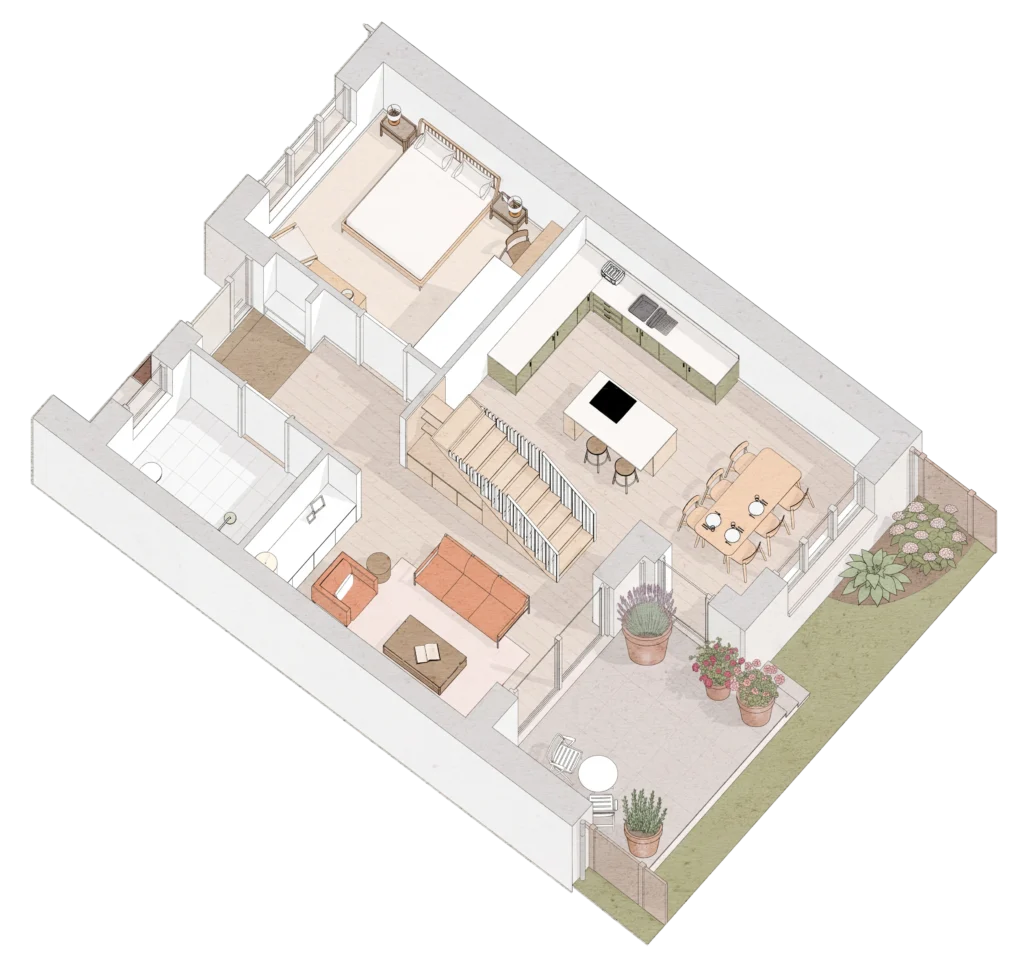
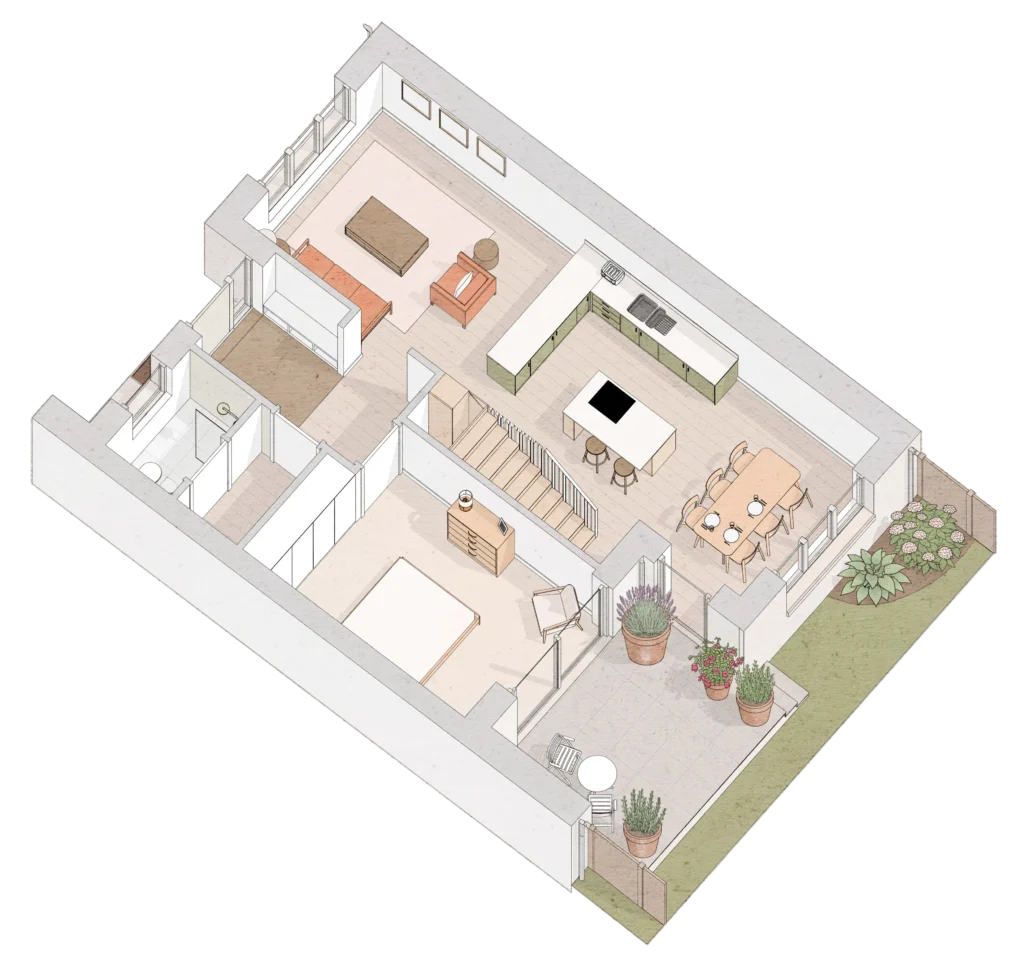
Downstairs, you can choose where you would like your main living space to be – overlooking the back garden or at the front of the house. In either layout, there is a separate room that can be used as a bedroom, study, guest room or hobby space.

Downstairs Option B

Option A

Your main living space opens onto the back garden, with a separate bedroom or flexible room at the front of the house.

Downstairs Option A

Option B

Your main living space sits at the front of the house, with a bedroom or flexible room overlooking the back garden.

Upstairs

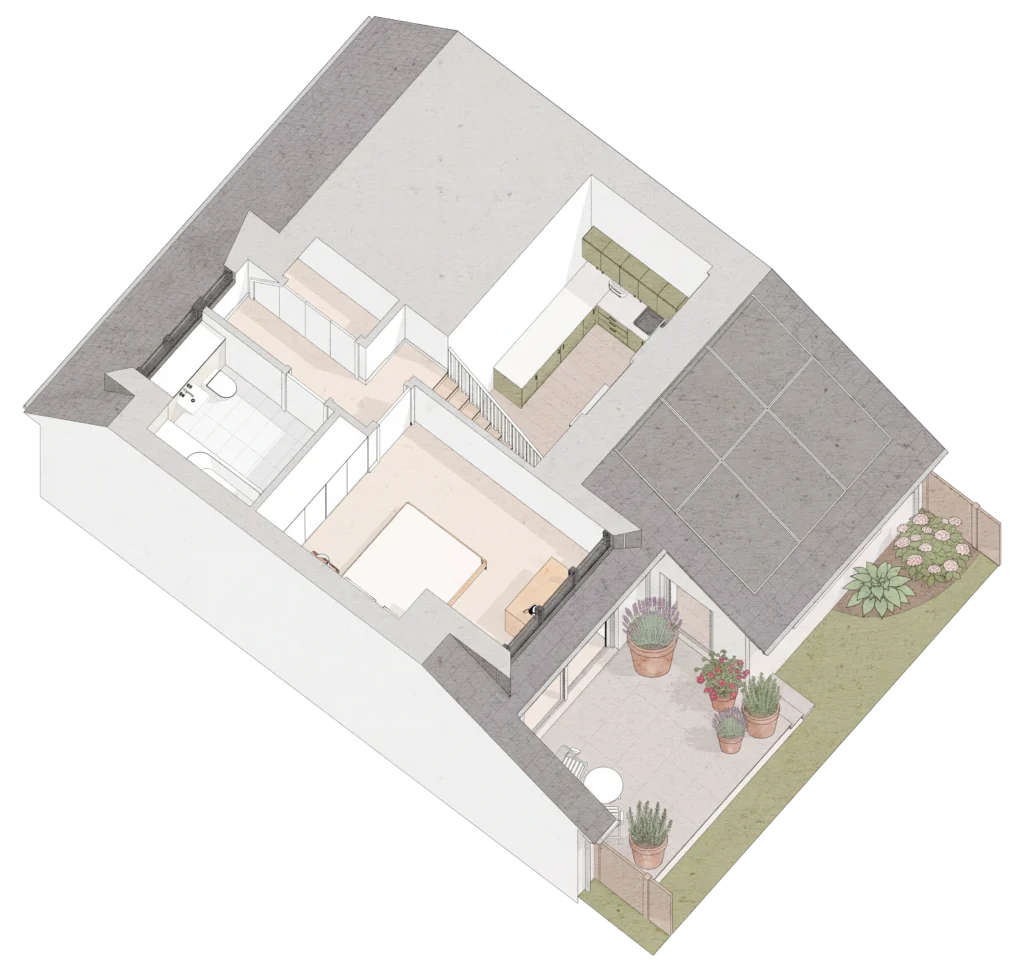
Upstairs, you can choose between one principal bedroom with a bathroom, or two smaller bedrooms with a shower room.

Upstairs 1 bedroom

One bedroom upstairs

One generous principal bedroom upstairs, with a bathroom alongside.

Upstairs 2 bedroom

Two bedrooms upstairs

Two bedrooms upstairs, with a shower room alongside.

There are other choices you can make to shape your home around the way you live, get in touch to find out more.

A home that changes with you

Circumstances change over time, and the choices you make when you first move in do not have to determine how you use your home forever. 

Layouts are designed to be flexible, so a bedroom can become a study, guest room or hobby space as your needs change. And if stairs become difficult in future, the ground floor has been designed to support single-level living. 

Where future layout changes may be needed, these have been considered from the outset so they can be made without major alteration. It means you can choose the arrangement that suits you now, knowing your home has been designed to adapt with you.


Interior CGI

Reserve your home at Millers' Field

Architect-designed, inspired by Oundle

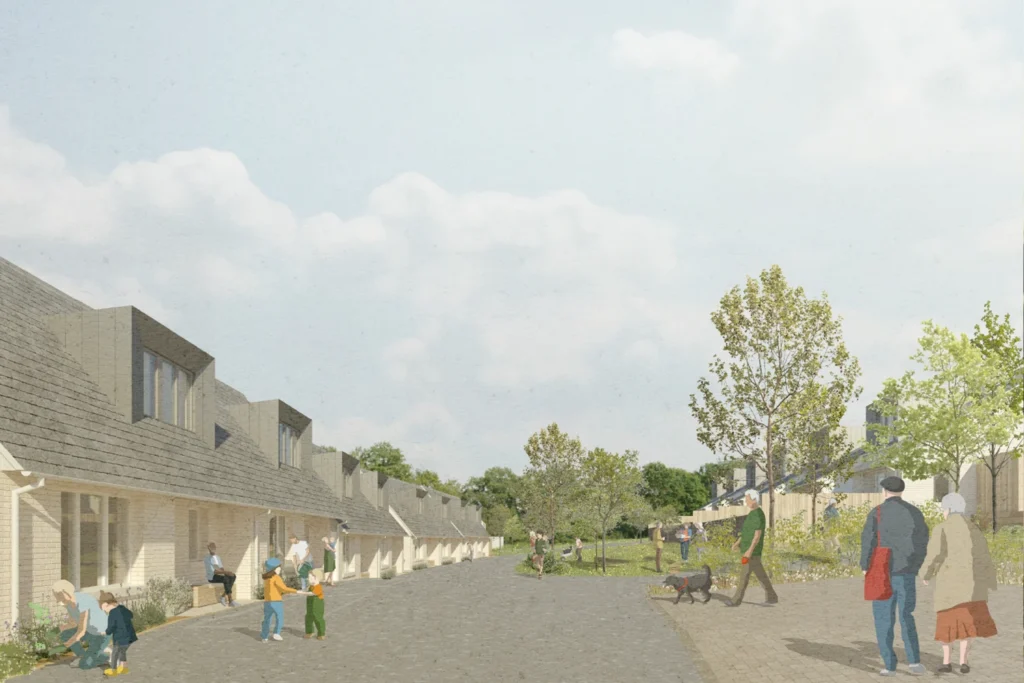
Taking inspiration from the character and proportions of Oundle’s traditional stone buildings, the architecture draws on local built heritage while responding to the needs of contemporary life. The scale, proportions and materials have been carefully considered to create homes that feel at home in Oundle. Each has its own front door and private outdoor space, with living spaces designed to connect closely with the gardens and landscape beyond.

Comfort by design

The homes have been designed to be comfortable throughout the year while using as little energy as possible. High levels of insulation, efficient heating, renewable energy and carefully considered construction reduce energy demand and help keep running costs low. Simple, robust design principles are used alongside modern technology to create homes that perform well in different weather and over the long term.

sketch of Millers Field
Millers Field allotments

Connected to the outdoors

Every home has its own private garden while also looking onto and connecting with a shared central garden.

Large windows bring natural light into the homes and create a close relationship between inside and out.